
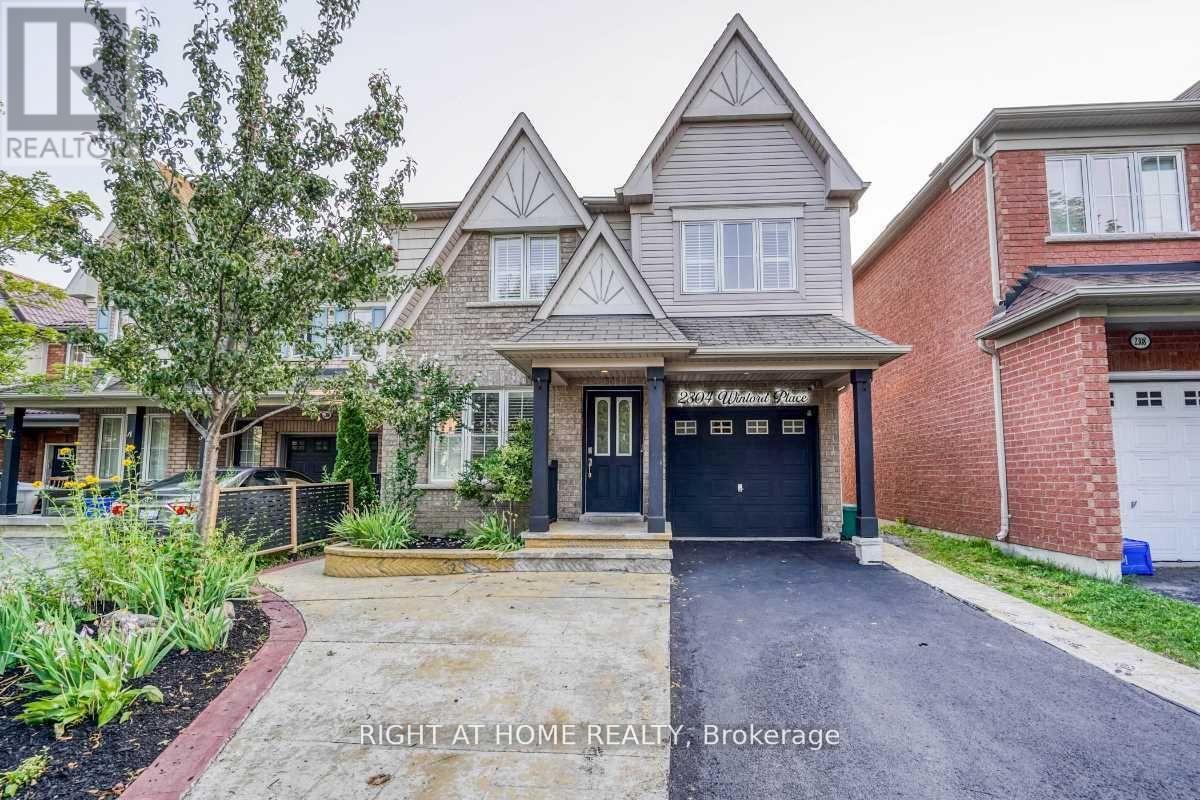
2304 Winlord Place
Oshawa, Ontario
2 kitchens, original-owner, Finished walk-out basement with separate entrance, bedroom and 3-piece bathroom. 4 car driveway with no side; walk, Tribute-built 4-bedroom home in desirable North Oshawa, minutes from Ontario Tech University and Durham College. Spacious and well-maintained, featuring an oversized eat-in kitchen with walk-out to a large deck, hardwood flooring, oak staircase, California shutters and a primary ensuite with jet tub. Finished walk-out basement with separate entrance, second kitchen, bedroom and 3-piece bathroom. Close to shopping, schools, parks, restaurants and transit. Move-in ready! (id:49269)
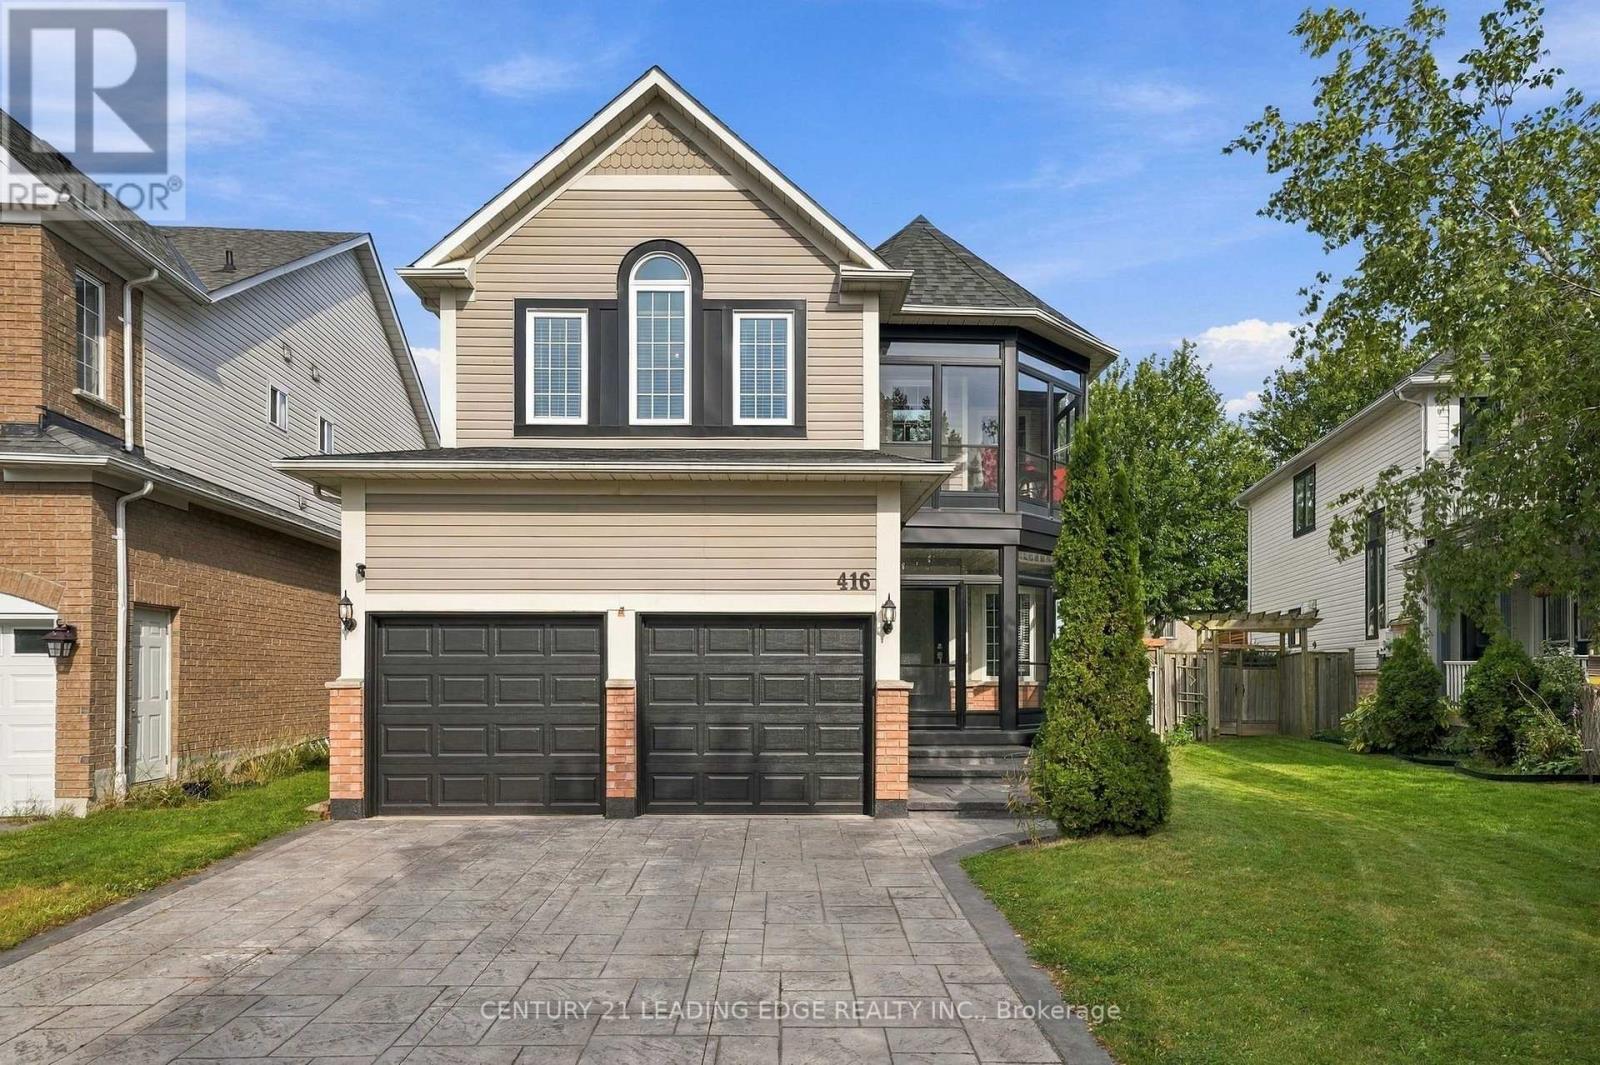
416 Whitby Shores Greenway
Whitby, Ontario
Beautiful Home in Prime Whitby Shores with Many Improvements: This Gorgeous Home is on a Premium Lot with 50' across the the rear! Convenient side yard access with storage for a RV, Trailer or boat with full gate that opens up! Great curb appeal with manicured lot! HUGE Family room with Cathedral ceiling/Gas Fireplace open to above! Built-in cabinets in Family room as well! New Recreation Room in basement! Roof Reshingled 2016. TEN New windows: 2019. New Sliding Door out to deck, and New Front Door 2022. New Basement Recreation Room: 2025. Renovated Washroom + Sauna in Primary Ensuite 2017. Hardwood: Early 2000's. New Kitchen Cupboards, Undermount Counter lights: 2025. New Light Fixtures 2026. Freshly Painted: 2026. New Patterned Upper Concrete Driveway: 2022. Upper and Lower Enclosure of Front Porch and Upper Balcony: 2020 (extended living space). Steps to School, Trails, Marina, Shopping, Lake, Iroquois Sports Complex, Ability centre, Go and close access to 401 (id:49269)
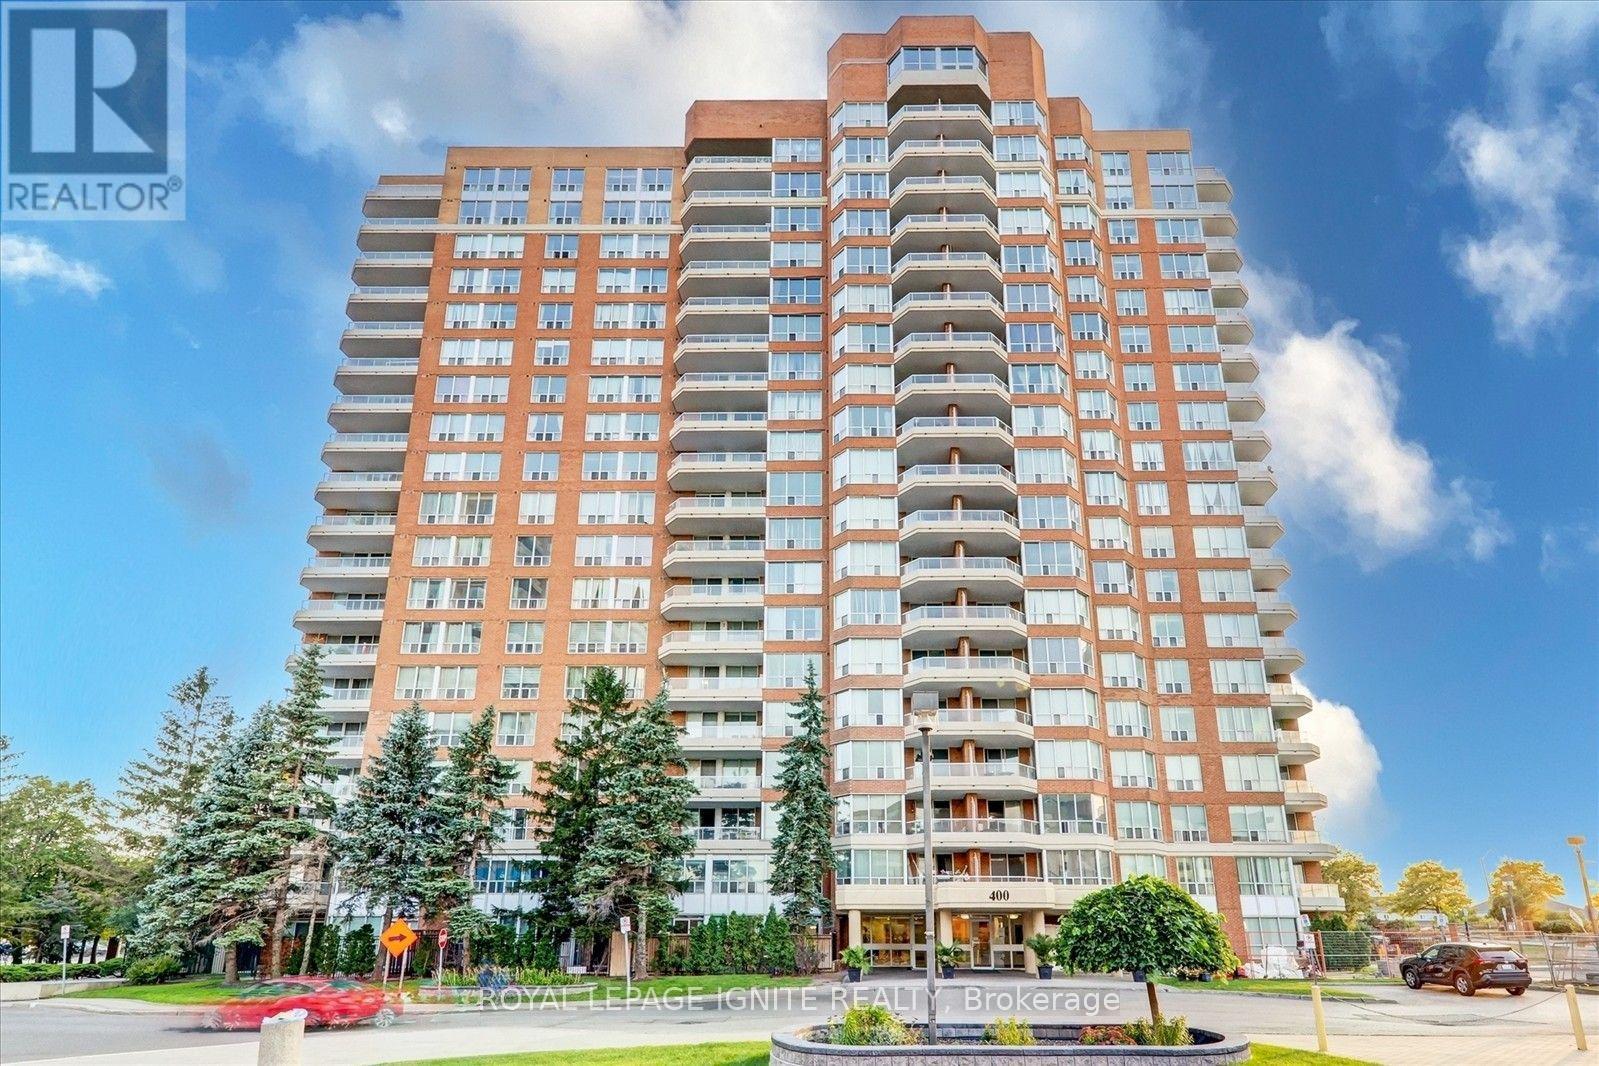
404 - 400 Mclevin Avenue
Toronto, Ontario
Welcome To This 1-Bedroom, 1-Bathroom Suite At Mayfair On The Green. Beautifully Appointed, This Exceptional Sun-Filled Suite Offers An Open-Concept Living And Dining Area With Laminate Flooring And A Walkout To A Large Private Balcony. The Separate Kitchen Features Ample Cabinetry, A Double Sink, Backsplash And Convenient Pass-Through. The Oversized Primary Bedroom Includes His-And-Hers Walk-Through Closets Leading To A 4-Piece Semi-Ensuite With A Bathtub And Separate Shower. A Spacious Ensuite Laundry And Storage Room, One Owned Underground Parking Space And One Owned Locker Add Everyday Convenience. Exclusive Resident Amenities Include 24-Hour Gated Security, An Indoor Pool, Fitness Centre, Party And Meeting Room, Tennis Court And Visitor Parking. Steps From Shopping, Medical Offices, Schools, Parks, the library, and TTC, With Easy Access To Highway 401. An Excellent Opportunity For First-Time Buyers, Downsizers Or Investors! (id:49269)
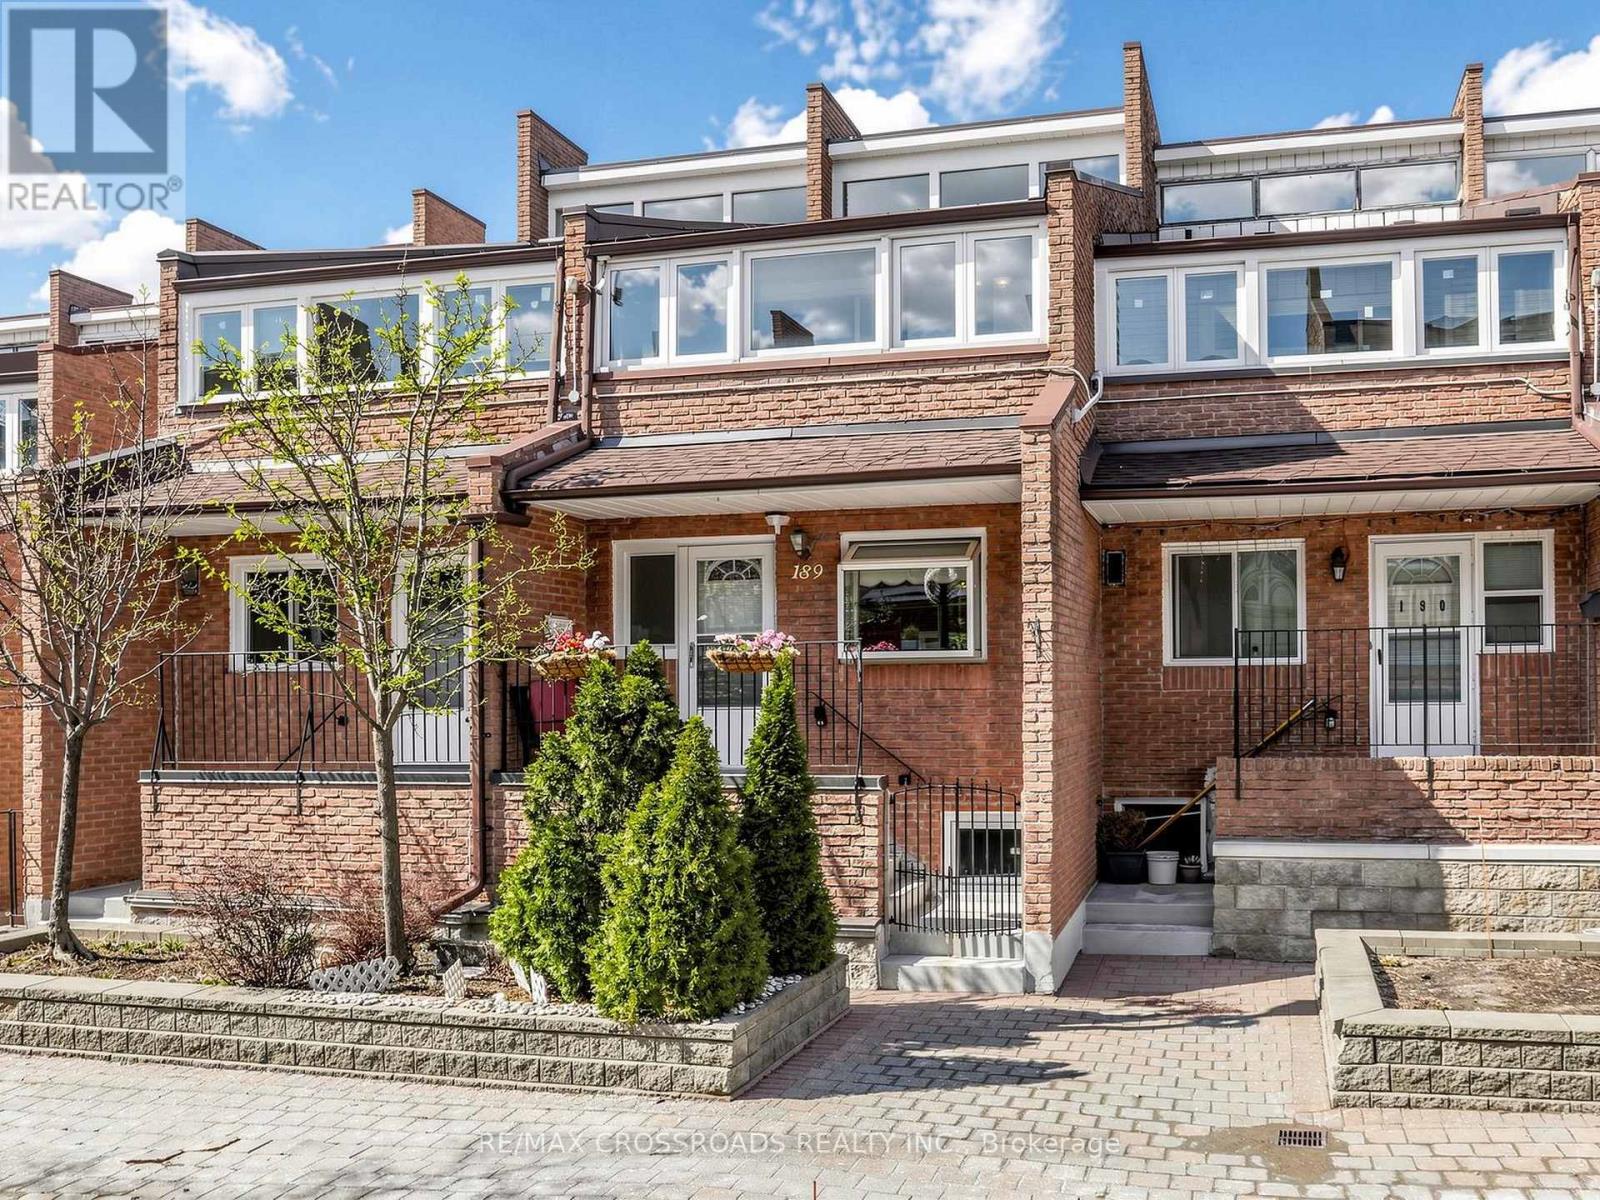
189 - 50 Scarborough Golf Club Road
Toronto, Ontario
Nestled in the heart of sought after Scarborough Village, this gorgeous multi-level condo townhouse offers an elevated lifestyle defined by space, comfort, and convenience. Just moments from the shoreline of Lake Ontario, this residence blends urban accessibility with natural beauty! Perfectly situated with TTC transit a short walk away and close to RioCan Shopping Centre, Walmart Supercentre, and Scarborough General Hospital, this home also offers seamless connectivity via Guildwood GO Station and Eglinton GO Station. Enjoy effortless access to nature trails, waterfront strolls, shopping, and urban essentials! This incredibly spacious townhouse with [1905 sqft] of living space features gleaming laminate floors throughout and large bedrooms that provide flexibility for family, guests, or a home office. The gourmet galley kitchen dazzles with laminate countertops, ceramic backsplash, ample wood cabinetry, and bay window offering both style and function. A separate dining area overlooks the living room, ideal for family meals or entertaining. Step into the sun drenched living area, where newer sliding patio doors open to a private beautifully landscaped fully fenced backyard (complete with a raised garden bed, hedges and perennials) - an urban oasis that's perfect for summer barbeques, entertaining or quiet relaxation. The primary bedroom serves as a peaceful retreat, featuring a private balcony surrounded by windows, a 3-piece ensuite, and a double closet. Recent upgrades include newer roof shingles [2024] and some newer windows ensuring peace of mind. Join premier activities with nearby amenities like the Guildwood Tennis Club, Bethune Park, Guildwood Park and Scarborough Golf Club. Situated among multi-million dollar homes and an excellent school district: George P Mackie (7.8), Sir Wilfred Laurier (6.5). An exceptional opportunity to own a spacious, move-in-ready home in one of Scarborough's most scenic and established communities! (id:49269)
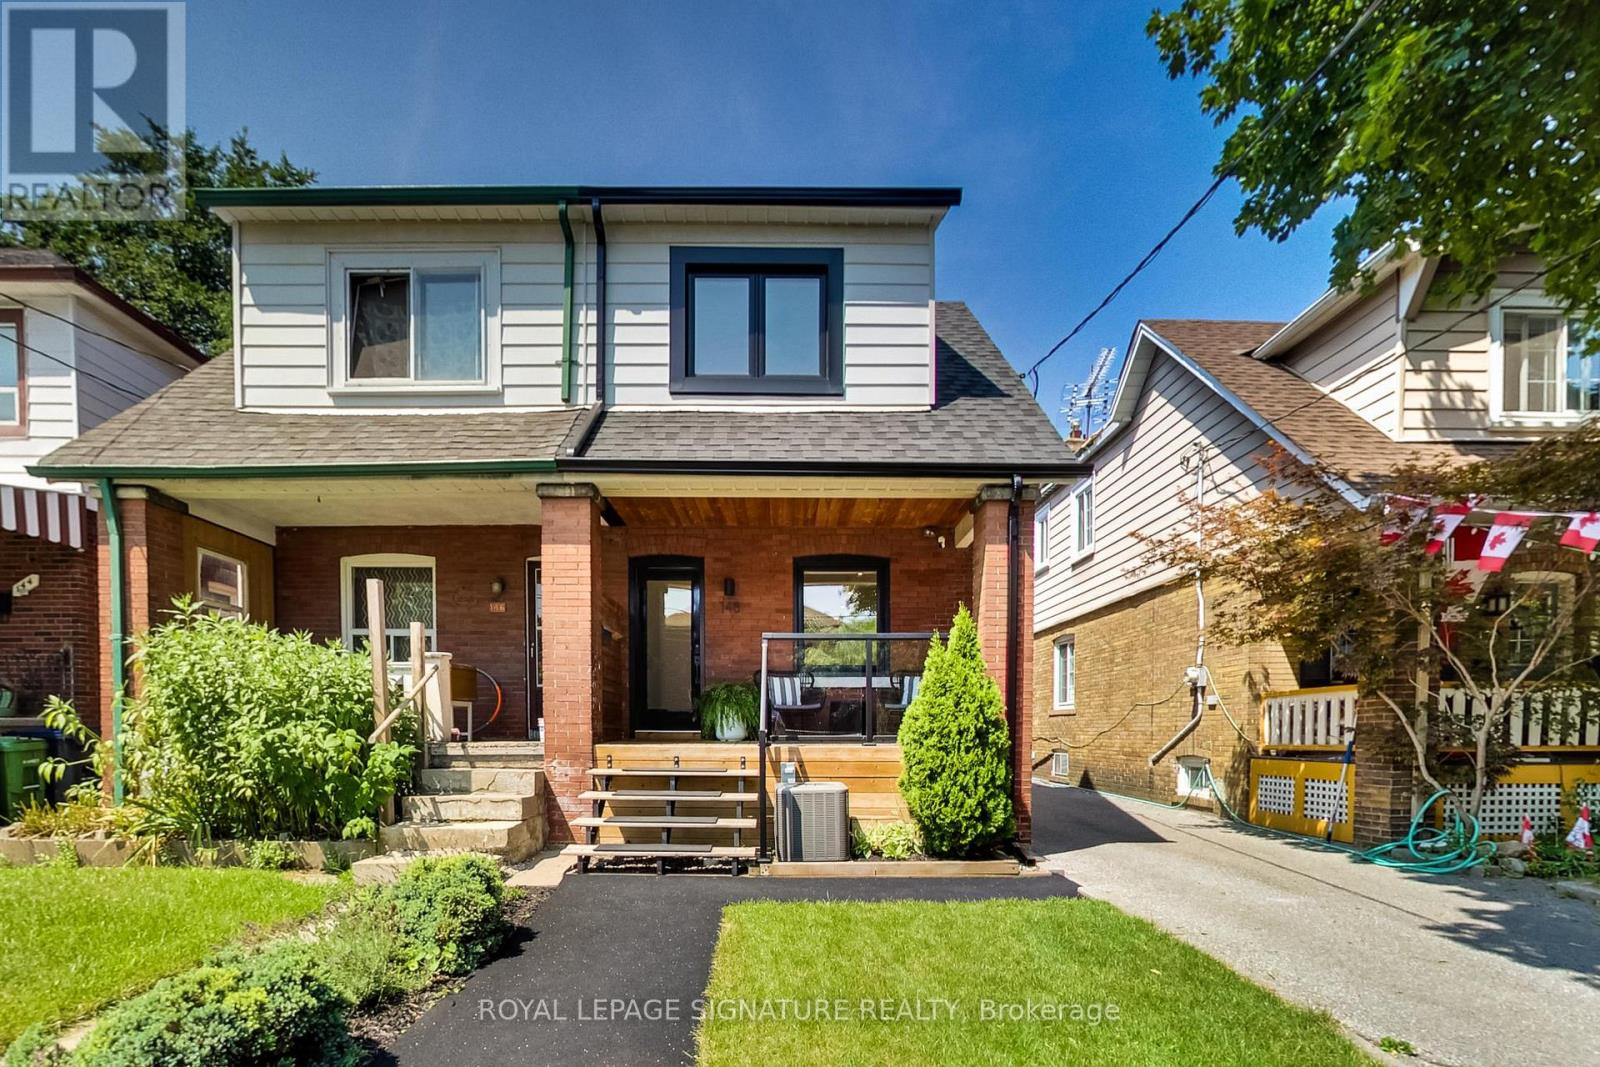
148 Mortimer Avenue
Toronto, Ontario
The perfect turn-key starter home awaits! This extensively renovated 2 bedroom, 2 bathroom semi-detached comes with a detached garage and parking for TWO cars... a rare find indeed! With approx. $150K spent, the list of upgrades are numerous and yours to enjoy for years to come: brand new hardwood flooring and potlights on the main floor; all new windows and rear sliding door; updated main staircase and a new glass railing; a fully redesigned and renovated kitchen with LG stainless steel appliances; Hunter ceiling fans in both bedrooms; complete basement rec room renovation with in-floor electric heating including the basement bathroom; all new eavestroughs for house and garage; new exterior siding on kitchen extension; backyard turf, deck and fence; front porch glass railing and stairs; custom all-season recycled rubber walkway. There is also updated plumbing and ductwork plus a tankless hot water heater. All systems are completely owned with no leases or rental fees. The garage is equipped with 100 amp electrical sufficient for an EV charger to be installed. You couldn't ask for a house that is this easy to move in and enjoy right away! Growing your family? A full 2 storey addition is possible to turn this beauty into a 3 bedroom home. A great location in a family neighbourhood with nearby schools, parks, library and the East York Community Centre. Easy access to the Danforth subway or the DVP for those who need to commute to work. (id:49269)
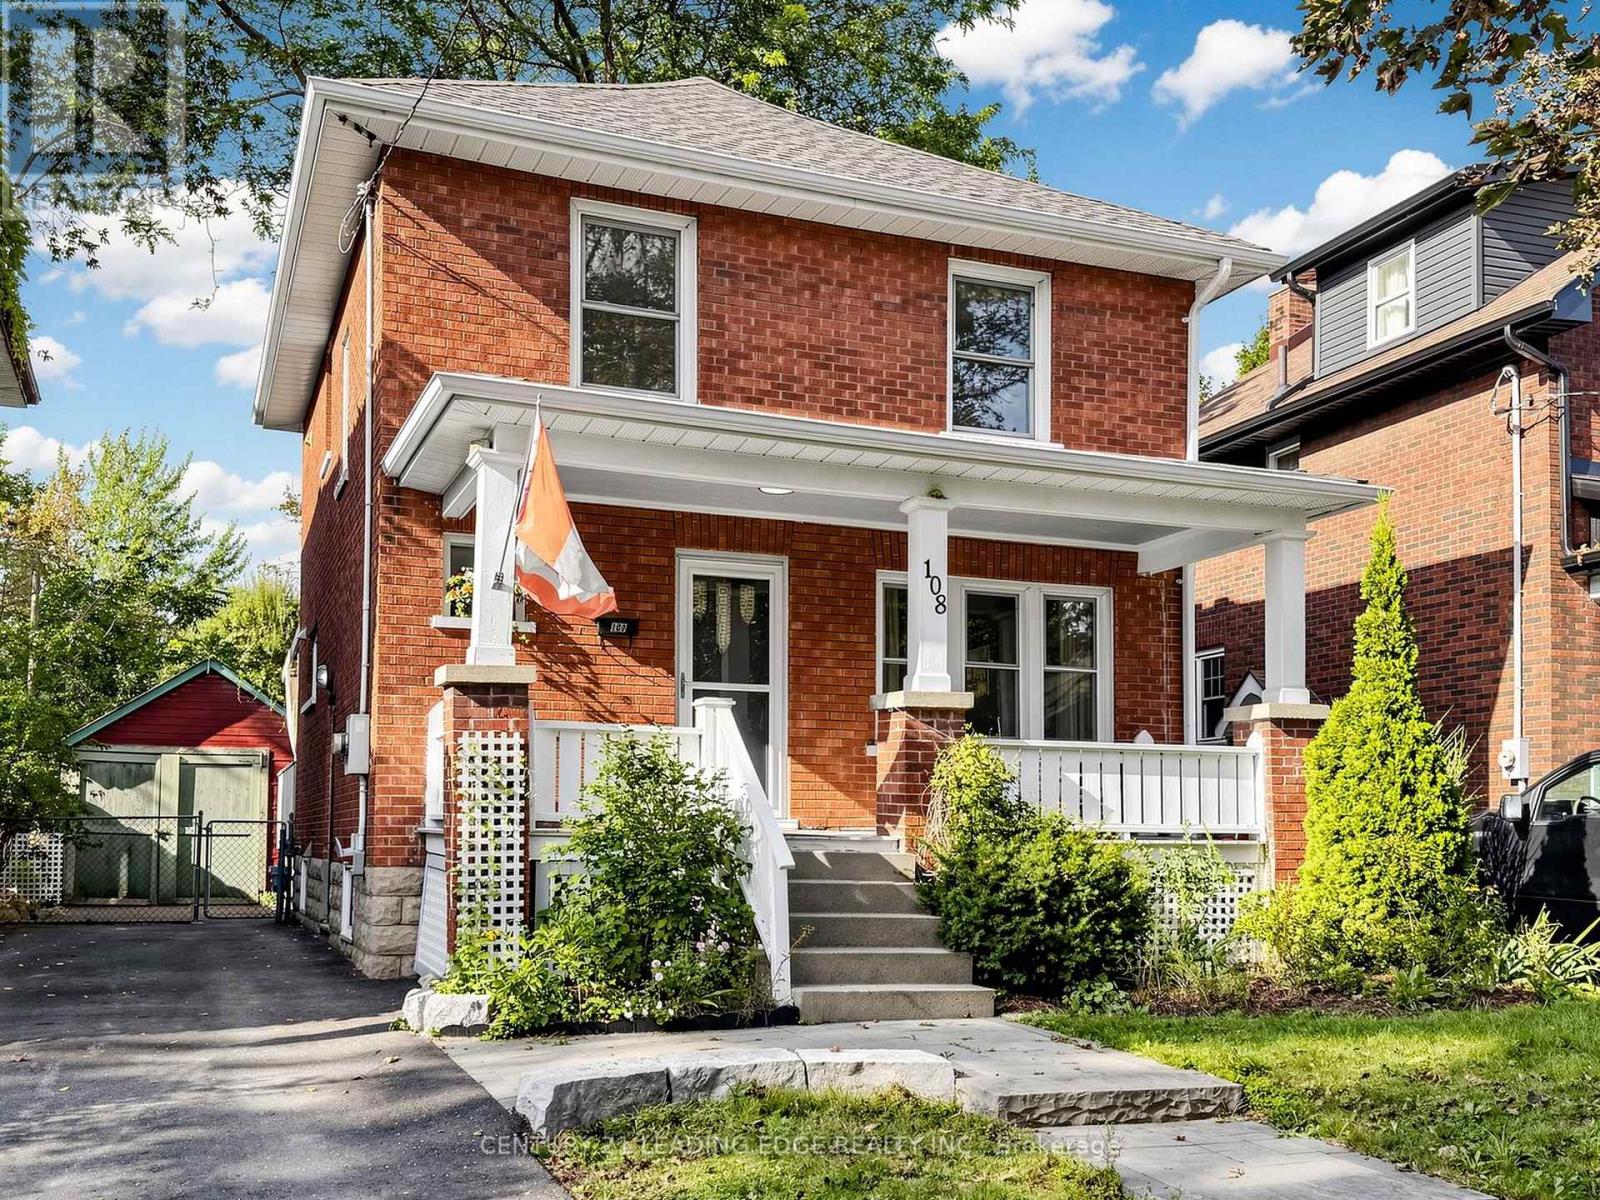
108 Frederick Street
Oshawa, Ontario
This charming almost century-old brick home, in a desirable neighbourhood offers you 2 stories, 3 bedrooms and an extra 4th room upstairs which would make a lovely home office or craft room.In this safe and family-friendly location you will be close to schools, parks, hospital, public transit and downtown Oshawa.Enjoy a bright and functional layout throughout. Walkout to the fully fenced backyard, perfect for entertaining, relaxing, and enjoying outdoor living. Upstairs, you'll find along with the3 bedrooms and bonus 4th room, a 4 piece bathroom with radiant floor heating.Perfect blend of comfort, character, and convenience. An outstanding opportunity for first time buyers, growing families, and savvy investors alike. (id:49269)
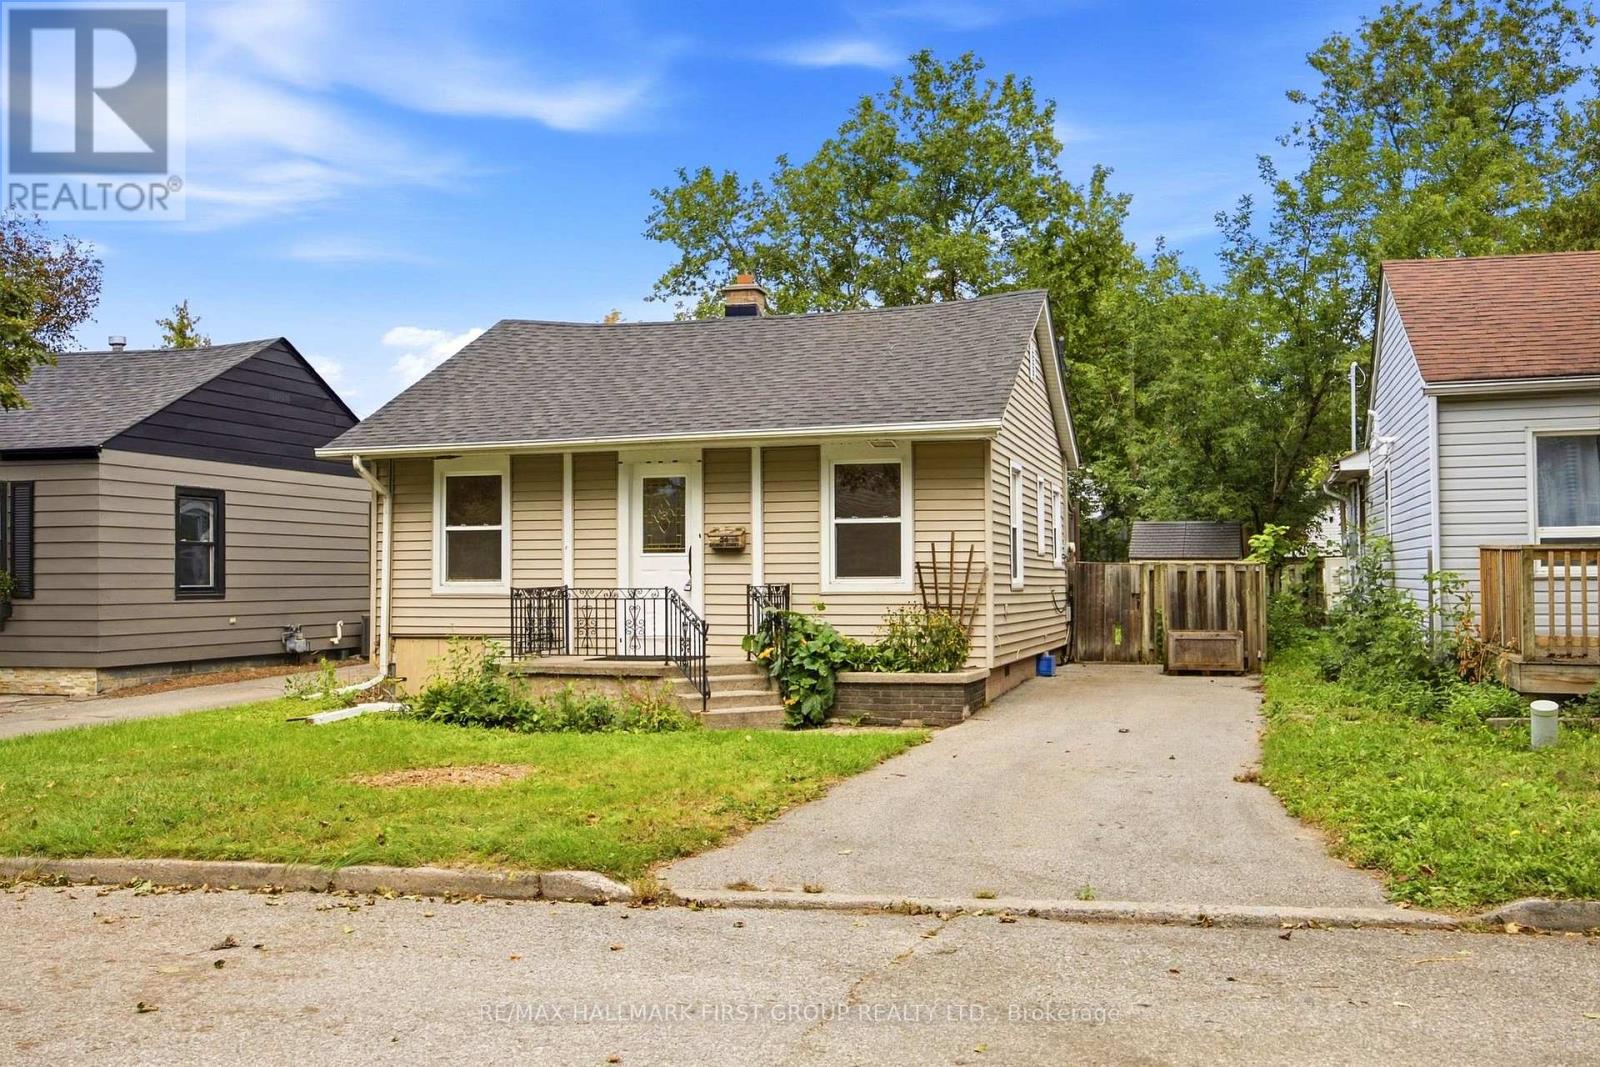
24 George Street
Ajax, Ontario
This detached 2 bedroom bungalow offers a great opportunity for buyers seeking a functional home in a central Ajax location. Recent improvements include new ceilings, fresh paint, updated trim, new flooring, and refreshed landscaping, giving the home a cleaner and more modern feel.The main living area features hardwood flooring and a practical layout. The living room provides a comfortable space for families to gather and unwind. The kitchen offers good cabinetry and workspace suitable for everyday cooking. A bright solarium adds extra living space and provides a walkout to a large deck-ideal for relaxing or hosting guests.Both bedrooms are positioned for comfort and privacy. The property sits on a 40 100 foot, fully fenced lot, offering plenty of outdoor space with mature trees and room to enjoy the yard with freedom. A private driveway accommodates up to three vehicles.Located in a mature neighbourhood surrounded by greenery, this home offers easy access to transit, schools, shopping, parks, and everyday amenities. It's a solid option for buyers looking for a detached home without maintenance fees. (id:49269)
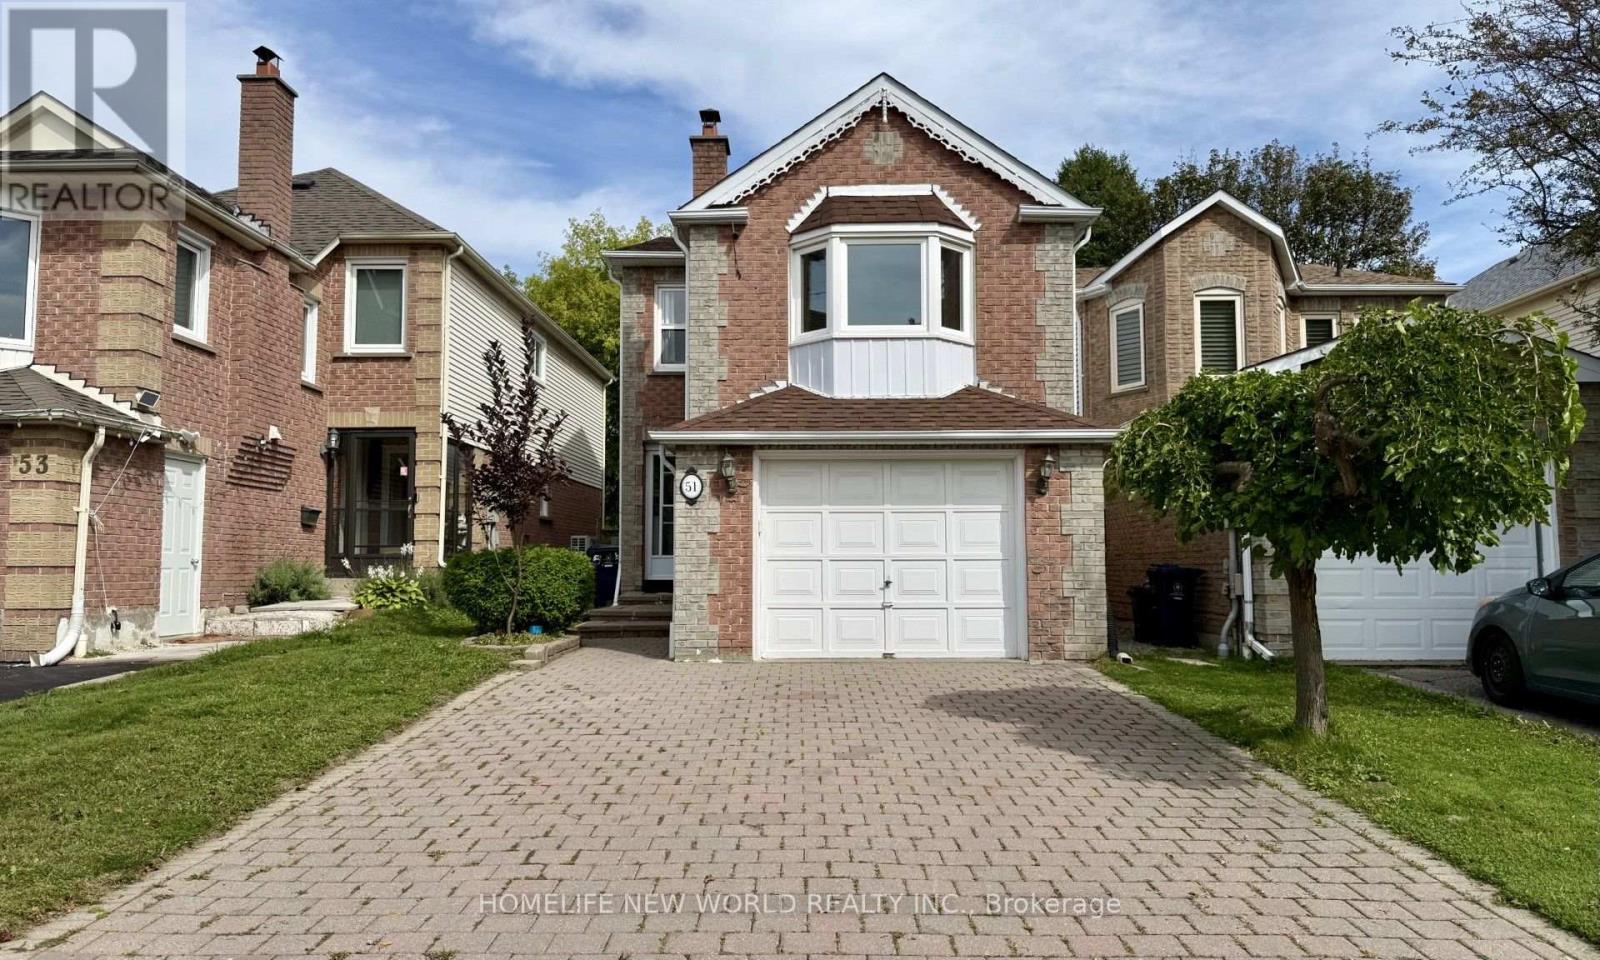
51 Lorna Rae Boulevard
Toronto, Ontario
Welcome to this beautifully maintained detached home in the highly sought-after Milliken community! Bright, spacious, and inviting, this home offers a warm and comfortable setting for family living, featuring hardwood flooring throughout, a generous and functional layout, and an expansive family room with a beautiful bay window that fills the space with natural light. The home has been thoughtfully updated over the years, including the roof, windows, flooring, air conditioning and heating systems. The finished basement features a separate entrance, two bedrooms, a kitchen, a 3-piece bathroom, and new vinyl flooring, offering excellent flexibility for extended family and additional living needs, as well as excellent rental income potential. Step outside to the new oversized deck, perfect for summer gatherings or simply relaxing with family and friends. Ideally situated close to parks, schools, public transit, plazas, restaurants and banks, with Pacific Mall, supermarkets and the GO Train just a few minutes' drive away. Enjoy the best of comfortable family living in a vibrant, established community with everyday amenities right at your doorstep. Don't miss this wonderful opportunity. (id:49269)
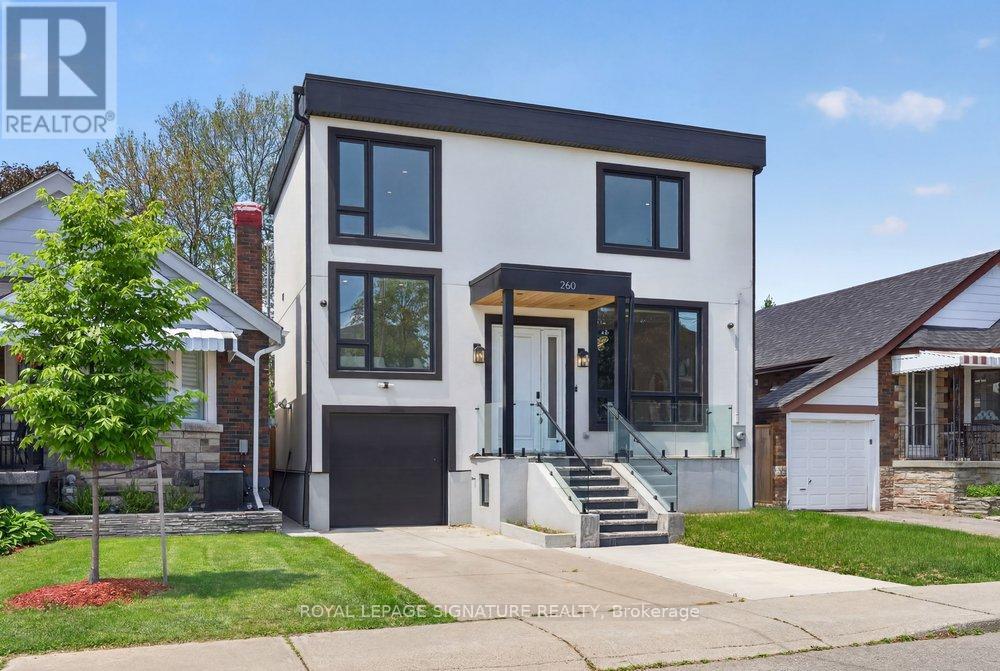
260 Dewhurst Boulevard N
Toronto, Ontario
An exceptional custom-built residence in the heart of East York, perfectly positioned on an impressive 33 x 100 ft lot and thoughtfully designed for sophisticated modern living. Showcasing outstanding craftsmanship and contemporary elegance throughout, this stunning home offers a seamless open-concept layout enhanced by wide-plank engineered hardwood flooring, expansive windows, designer LED lighting, and integrated built-in speakers that create the perfect atmosphere for everyday living and entertaining. The inviting living and dining areas are anchored by a striking feature wall and elegant fireplace, flowing effortlessly into the heart of the home-a spectacular chef inspired kitchen complete with premium stainless steel appliances, a smart refrigerator, gas range, quartz countertops and matching backsplash, abundant custom cabinetry, and a large centre island with seating. Oversized sliding doors extend the space outdoors, opening to a spacious deck overlooking a private, fully fenced backyard ideal for family gatherings and summer entertaining. The luxurious primary retreat offers a true hotel-inspired experience, featuring a large picture window, custom walk-in closet with built-in organizers, and a spa-like6-piece ensuite with double vanity, tub, and body spray shower system. Two additional generously sized bedrooms provide exceptional comfort, each featuring large windows and ample closet space and the fourth bedroom offers a bright and vast space closer to the main floor. Adding tremendous versatility the fully finished lower level features a separate entrance, full kitchen, two bedrooms, private laundry, and a 4-piece bath-ideal for extended family, guests, or income potential. (id:49269)
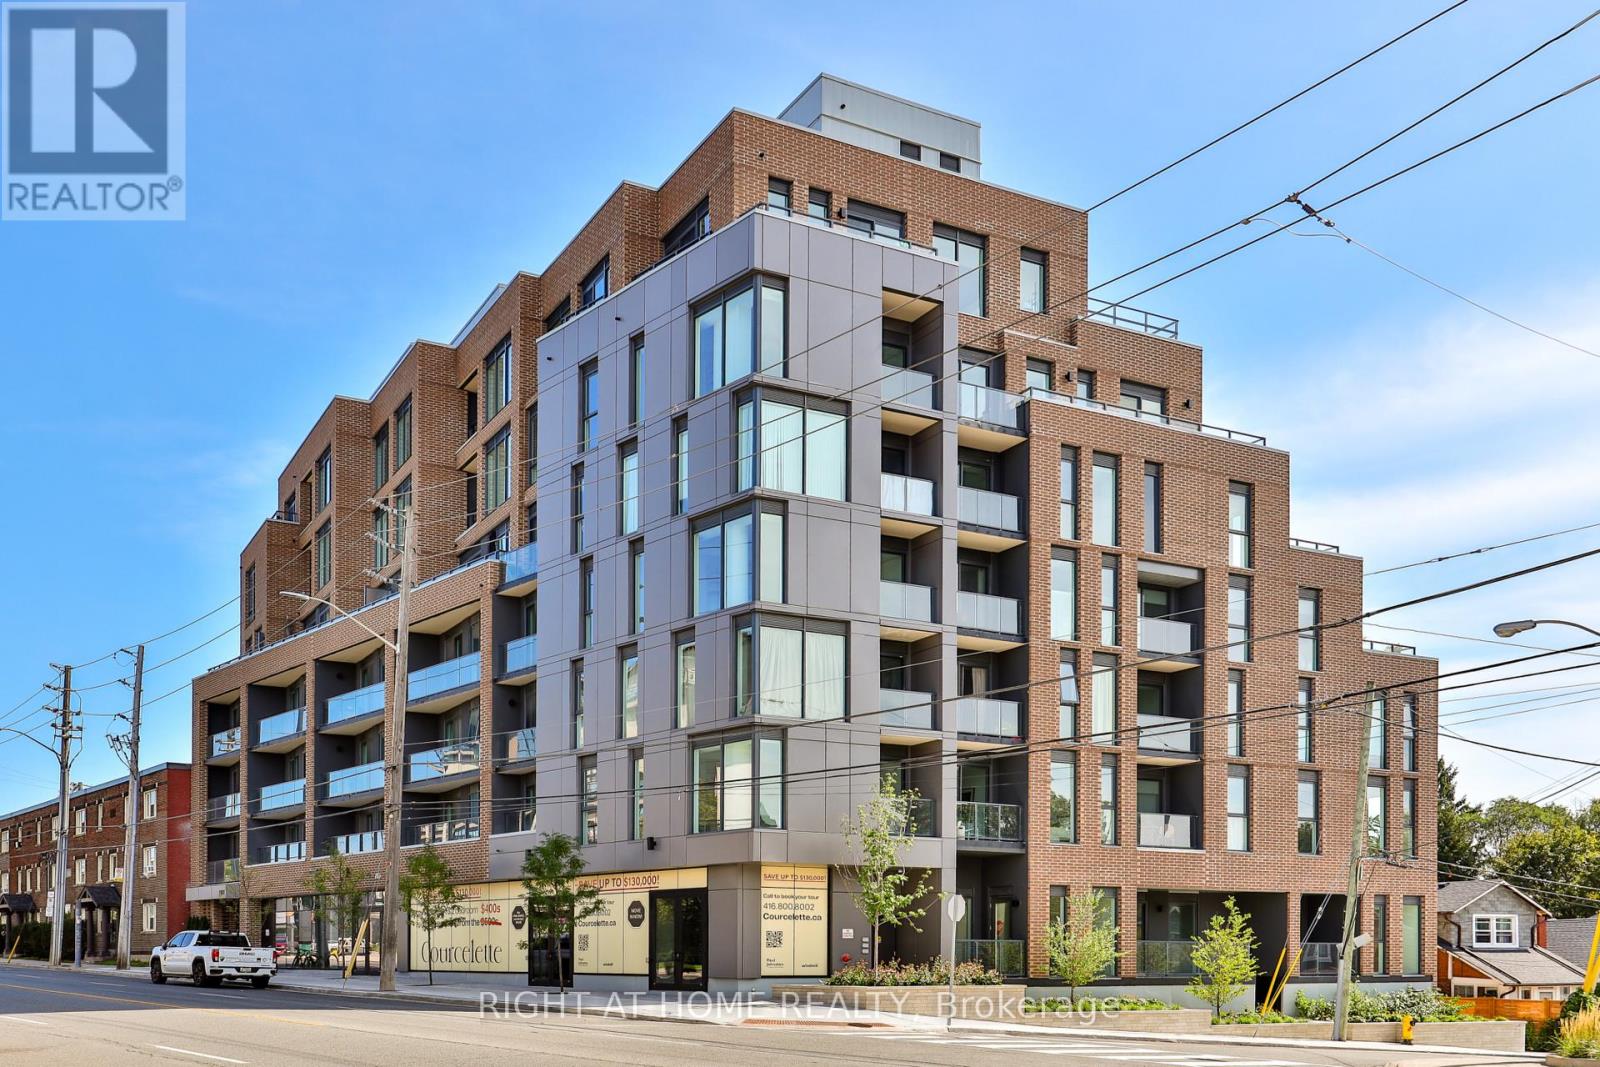
211 - 1161 Kingston Road
Toronto, Ontario
* Huge savings - builder suite subject to HST rebate! * Picture perfect and offered at an unbeatable price, this bright one bedroom home features a quiet south exposure in a boutique building of just 58 suites. An efficient and superb floorplan featuring a stylish kitchen with integrated appliances and island, wide + open living room, dining room space and a generous bedroom also featuring expansive south views. Juliette balcony. Brand new and never lived in, with a full Tarion warranty. Take advantage of unprecedented savings and enjoy this impeccably designed and quiet suite in a tremendous building in the upper beach just moments to shops, restaurants, transit, cafes and the water's edge. Top building amenities including a full gym, party room, pet wash, outdoor garden terrace and a rooftop terrace with kitchenette. Locker is also available. (id:49269)
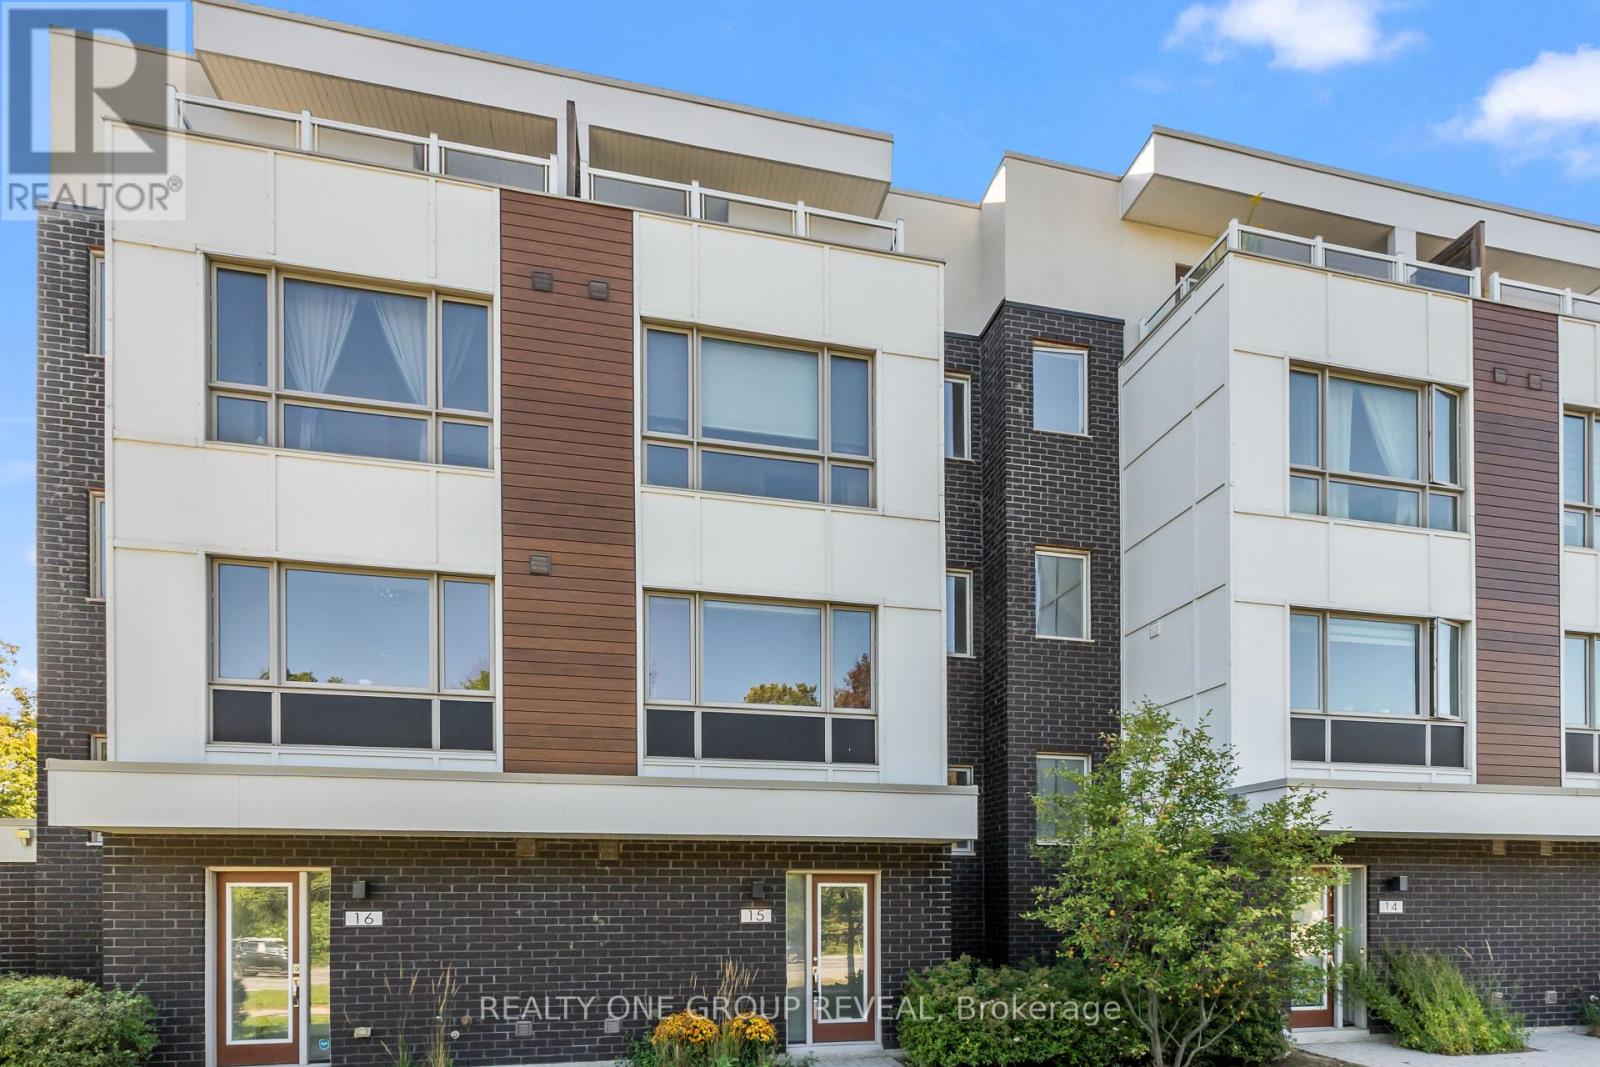
15 - 1870 Altona Road
Pickering, Ontario
Welcome to this bright and spacious 4-bedroom, 3-bathroom townhouse condo in Pickering, ideally situated overlooking beautiful Altona Forest. The open-concept main floor features 9-ft flat ceilings, pot lights throughout, laminate flooring, and a modern kitchen with quartz countertops, a garburator, and an oversized window that fills the space with natural light while offering peaceful views.Enjoy multiple outdoor spaces, including a private third-floor terrace overlooking Altona Forest, a balcony off the primary bedroom, and an additional balcony off another bedroom. All bedrooms feature 9-ft ceilings and laminate flooring, creating a bright, comfortable and cohesive living space.The home also features a 2-car garage and a whole-house water softener for added everyday comfort and convenience. Located in a great school district and conveniently close to the 401 and 407, shops, wellness services including a Pilates studio, dental care and other everyday amenities.A fantastic opportunity to enjoy modern, low-maintenance living with generous living space, multiple outdoor retreats, all in a convenient Pickering location. (id:49269)
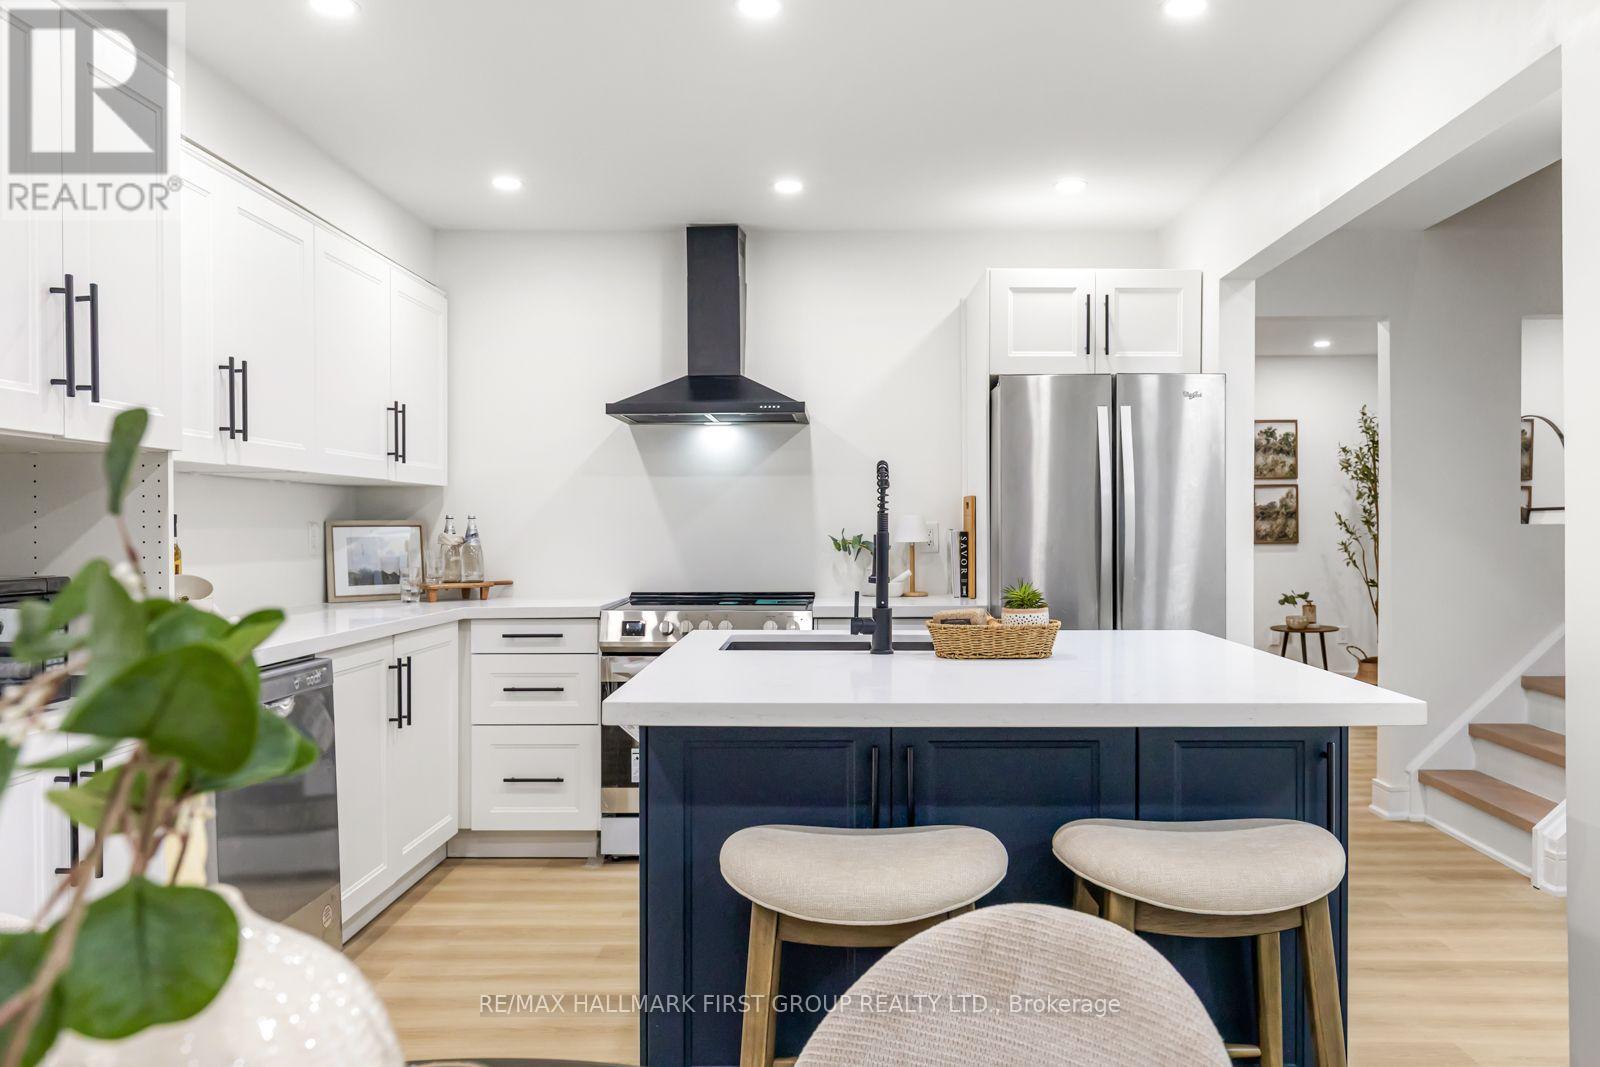
75 - 270 Timberbank Boulevard
Toronto, Ontario
Welcome to your New Home! This beautifully renovated 3+1 bedroom home is ready for you to move in and enjoy. Located in the heart of L'Amoreaux your search to find a turn key house with a central location ends here. Be the first to enjoy all the renovations completed from the flooring, kitchens or brand new windows and tankless water heater (owned) recently installed. If you're looking for a multi generational home or separate area for a home office this house has a lower suite with its own kitchen, bedroom and laundry. With a total of 4 bedrooms, 3 bathrooms, 2 kitchens, 2 Laundry Areas; there's nothing more you can need! Located near top rated schools, Timberbank Park & Bridlewood Mall. Brand New Air Condition (owned) Installed on August 20th * New Front Door Ordered, awaiting arrival and installation * (id:49269)